

BEDS4
BATHS2 full 1 partial
SQUARE FEET2,570
MLS#5215193
STATUSPending
PROPERTY TYPEResidential - Single Family
SCHOOLGreen Local
Property Description
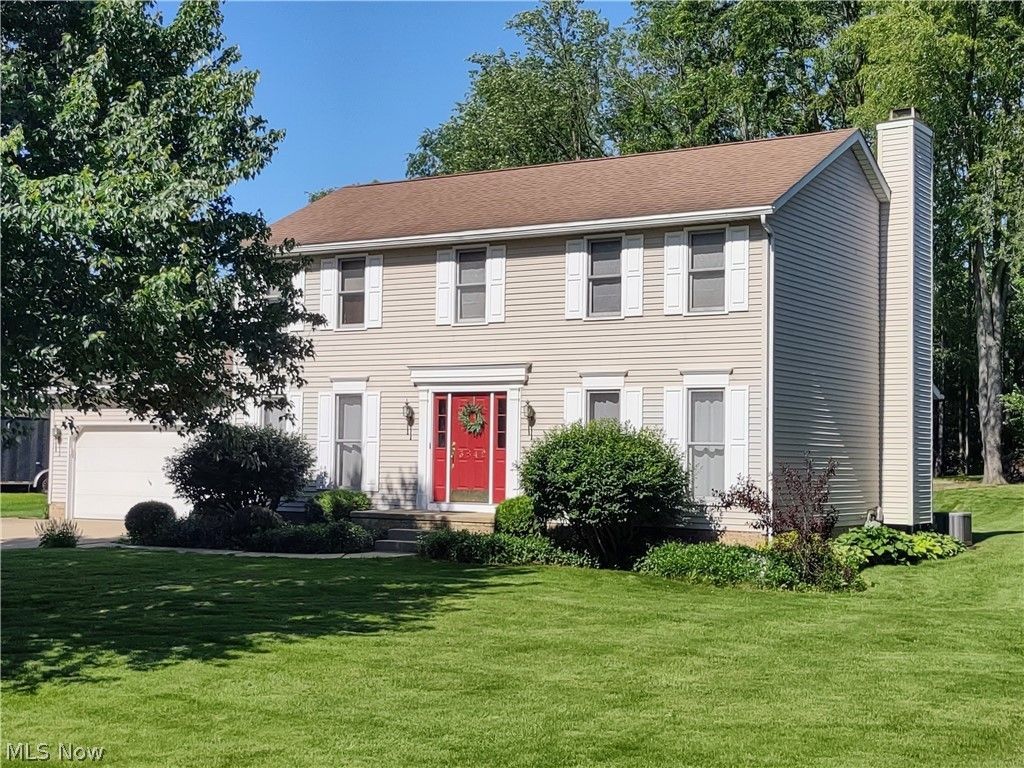
Welcome home to this well-maintained 4-bedroom colonial located on a quiet cul-de-sac street in the city of Green. In addition to the dining room and den, the first floor offers the comfort of an eat-in kitchen and family room with gas fireplace. The second floor features the primary bedroom with vaulted ceiling, the primary bath with skylight, and three additional bedrooms and full bath. As a bonus, the lower level is partially finished with a recreational area and home office. Then step outside, relax on the large deck and enjoy the view of the spacious backyard. Updates in the last 5 years include stainless steel kitchen appliances, LVT flooring, and central air unit.
Property Features
Property Type: Residential - Single Family
Basement: Yes
Basement: Full, Sump Pump
Cooling: Central Air, Electric
Fireplaces: 1
Garage: 2 car attached
Heating: Forced Air, Gas
Home Style: Colonial
Lot Size: 0.58 Acres
Roof Type: Asphalt, Fiberglass
Stories: 2.0
Taxes: $4,663
Year Built: 1994
Amenities
Breakfast Bar
Ceiling Fan(s)
Eat-in Kitchen
Walk-In Closet(s)
Feature Descriptions
Appliances: Dishwasher, Microwave, Range, Refrigerator, Water Softener
Community Features: Other
Days on Site: 48
Exterior: Aluminum Siding, Frame
Fireplace: Gas, Great Room
Laundry: In Basement
Lot: Back Yard, Cul-De-Sac, Flat, Level, Wooded
Parcel#: 2811387
Parking: Additional Parking, Attached, Concrete, Garage, Garage Door Opener
Patio/Porch: Deck, Patio, Porch
Security: Smoke Detector(s)
Sewer: Public Sewer
Water: Well
Local Schools
School District: Green Local
Listed By / Shown By
Listed By
Agency Name: Cutler Real Estate
Agency Contact: jmarsillo@cutlercigroup.com, 330-835-5664
Shown By
Agent Name: Rhonda Toebes
Agent Phone: Cell: (815) 451-6228
Agency Title: Gambino Realtors

Estimate Your Payment
Estimated Payment
$ 2,152.99 per month $1,657.94 Principal & Interest $388.58 Property Tax $106.46 Homeowner's InsuranceChange Payment Information


Privacy Policy / DMCA Notice / ADA Accessibility


This site is hosted, designed and copyright
© 1994 - 2026 by
Delta Media Group, Inc. -- Patent Pending --
3842 Park Ridge Drive | MLS# 5215193
This single family home located at 3842 Park Ridge Drive, Green, OH 44685 is currently listed for sale with an asking price of $365,000. This property was built in 1994 and has 4 bedrooms and 2 full and 1 partial baths with 2570 sq. ft. Park Ridge Drive is located within the Green Local school district. Search Green real estate on rtoebes.gogambino.com today.