

BEDS4
BATHS2 full 1 partial
SQUARE FEET3,234
MLS#12709916
STATUSNew
PROPERTY TYPEResidential - Townhouse
SUBDIVISIONBrownstone at Riversedge
SCHOOLDistrict 303
Property Description
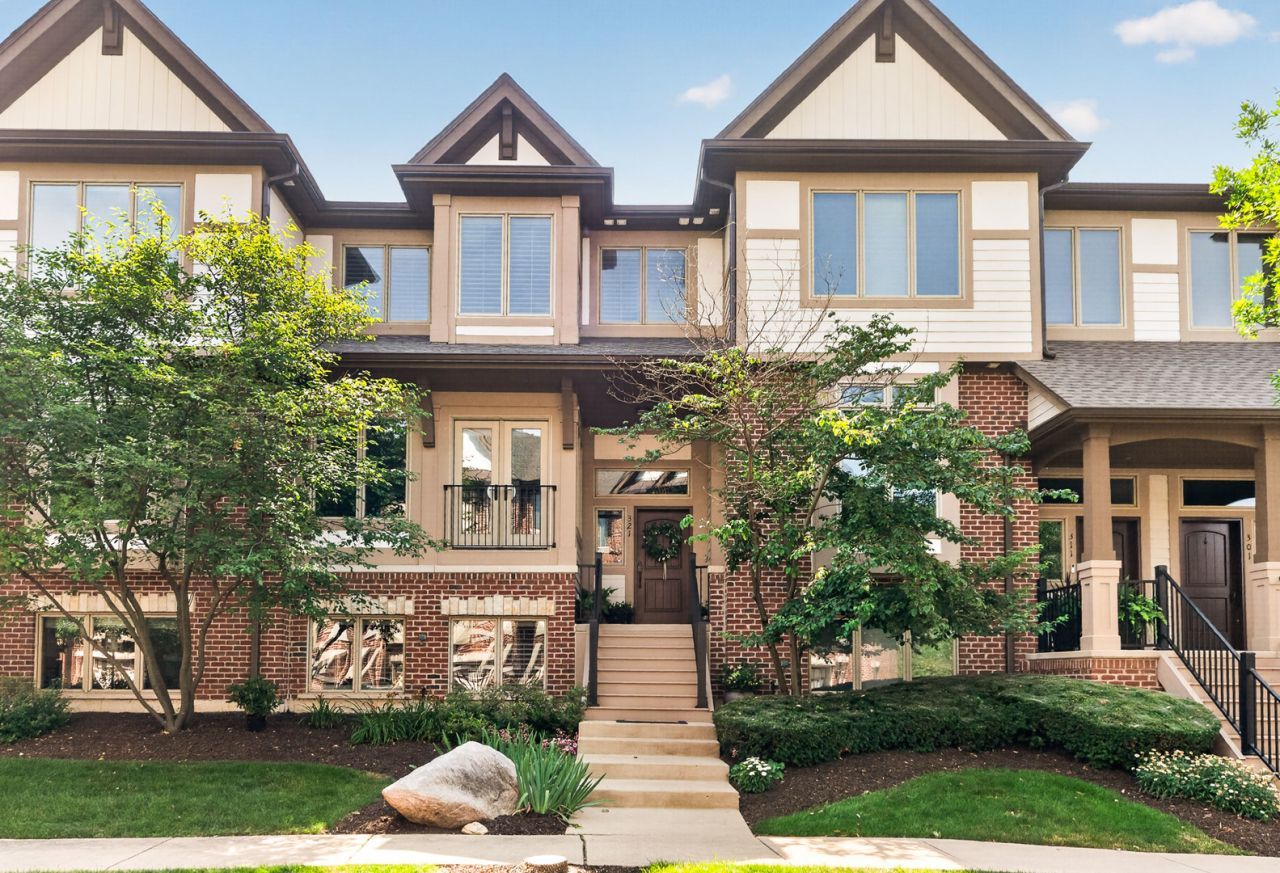
Luxury Brownstone Living in the Heart of Downtown St. Charles. Welcome to one of downtown St. Charles' most exceptional luxury brownstones. Offering over 3,200 square feet, 4 bedrooms, and 2.1 baths, this extraordinary residence combines timeless architecture, sophisticated design, and state-of-the-art technology in one of the city's most coveted walkable locations. Designed for those who appreciate uncompromising quality, every space has been thoughtfully curated with premium finishes throughout. The chef's kitchen is a masterpiece featuring Wolf, Sub-Zero, and Miele appliances, complemented by integrated wine, ice, and refrigerated produce drawers for effortless entertaining. Elegant Restoration Hardware lighting enhances every room, while engineered hardwood flooring flows throughout the home, creating warmth and continuity. The primary suite is a true sanctuary, featuring a spa-inspired ensuite bath with heated Carrara marble floors, a luxurious steam shower, bidet, custom-designed finishes, and premium fixtures that rival those of a luxury resort. Technology is seamlessly integrated with an enterprise-grade Ubiquiti whole-home mesh Wi-Fi system, built-in Sonos audio, smart lighting, automated window treatments where needed, and custom premium wood blinds throughout. Custom closet systems maximize both beauty and functionality, delivering exceptional organization in every space. The oversized attached garage is finished as an extension of the home with an epoxy-coated floor, custom built-in cabinetry, and a retractable screen system, creating a versatile space ideal for entertaining, fitness, hobbies, or enjoying the outdoors throughout much of the year. Step outside and experience one of the most walkable lifestyles in the western suburbs. Whole Foods Market is approximately 150 feet away, while Arcedium Coffeehouse, where coffee is roasted fresh daily, is just steps from your front door. Award-winning restaurants, craft breweries, boutique shopping, live entertainment, the Fox River, parks, and year-round festivals are all within walking distance. Luxury. Convenience. Technology. Lifestyle. This is a rare opportunity to own one of downtown St. Charles' premier residences-where every detail has been elevated and every convenience is just outside your door.
Property Features
Property Type: Residential - Townhouse
Basement: Yes
Basement: Finished, Full, Daylight
Cooling: Central Air
Fireplaces: 1
Garage: 2
Heating: Forced Air
Lot Size: 82.9 X 11 X 11.1 X 84.7 X 22
Roof Type: Asphalt
Stories: 2.0
Taxes: $16,320
Year Built: 2004
Amenities
Built-in Features
Walk-In Closet(s)
Feature Descriptions
Additional rooms: Loft
Additional Structures: None
Appliances: Double Oven, Range, Microwave, Dishwasher, Refrigerator, Washer, Dryer, Wine Refrigerator, Humidifier
Association Amenities: Ceiling Fan
Association Includes: Insurance, Snow Removal
Bath Features: Steam Shower, Double Sink, Bidet
Dining Room: Kitchen/Dining Combo
Exterior: Brick
Fireplace Location(s): Dining Room
HOA Fee: 500/ Monthly
Laundry: Upper Level, In Unit
Lot Dimensions: 82.9 X 11 X 11.1 X 84.7 X 22
Other Equipment: Water-Softener Owned, CO Detectors, Ceiling Fan(s), Air Purifier
Parcel#: 0934138006
Parking: Yes, Garage Owned, Attached, Garage
Pet Allowed: Cats OK, Dogs OK
Sewer: Public Sewer
Total Rooms: 8
Township: St. Charles
Water: Public
Room Sizes
Loft: 13X10
Bedroom 2: 15X10
Bedroom 3: 16X10
Bedroom 4: 33X17
Dining Room: 24X11
Family Room: 26X16
Kitchen: 29X9
Primary Bedroom: 21X13
Local Schools
School District: District 303
Listed By / Shown By
Listed By
Agency Name: Coldwell Banker Realty
Agency Phone: 630-377-1771
Shown By
Agent Name: Rhonda Toebes
Agent Phone: Cell: (815) 451-6228
Agency Title: Gambino Realtors

Estimate Your Payment
Estimated Payment
$ 7,639.34 per month $5,900.46 Principal & Interest $1,360.00 Property Tax $378.88 Homeowner's InsuranceChange Payment Information



Member Participants (and their affiliated licensees, if applicable) shall indicate on their websites that IDX information is provided exclusively for consumers’ personal non-commercial use, that it may not be used for any purpose other than to identify prospective properties consumers may be interested in purchasing, that the data is deemed reliable but is not guaranteed by MLS GRID, and that the use of the MLS GRID Data may be subject to an end user license agreement prescribed by the Member Participant’s applicable MLS if any and as amended from time to time. MLS GRID may, at its discretion, require use of other disclaimers as necessary to protect Member Participant, and/or their MLS from liability.
Based on information submitted to the MLS GRID. All data is obtained from various sources and may not have been verified by broker or MLS GRID. Supplied Open House Information is subject to change without notice. All information should be independently reviewed and verified for accuracy. Properties may or may not be listed by the office/agent presenting the information.
Privacy Policy / DMCA Notice / ADA Accessibility


This site is hosted, designed and copyright
© 1994 - 2026 by
Delta Media Group, Inc. -- Patent Pending --
321 Brownstone Drive | MLS# 12709916
This townhouse located at 321 Brownstone Drive , Saint Charles, IL 60174 is currently listed for sale with an asking price of $1,299,000. This property was built in 2004 and has 4 bedrooms and 2 full and 1 partial baths with 3234 sq. ft. Brownstone Drive is located in the Brownstone at Riversedge subdivision within the District 303 school district. Search Brownstone At Riversedge real estate on rtoebes.gogambino.com today.