

BEDS4
BATHS2 full 1 partial
SQUARE FEET3,508
MLS#12710717
STATUSNew
PROPERTY TYPEResidential - Single Family
SCHOOLDistrict 87
Property Description
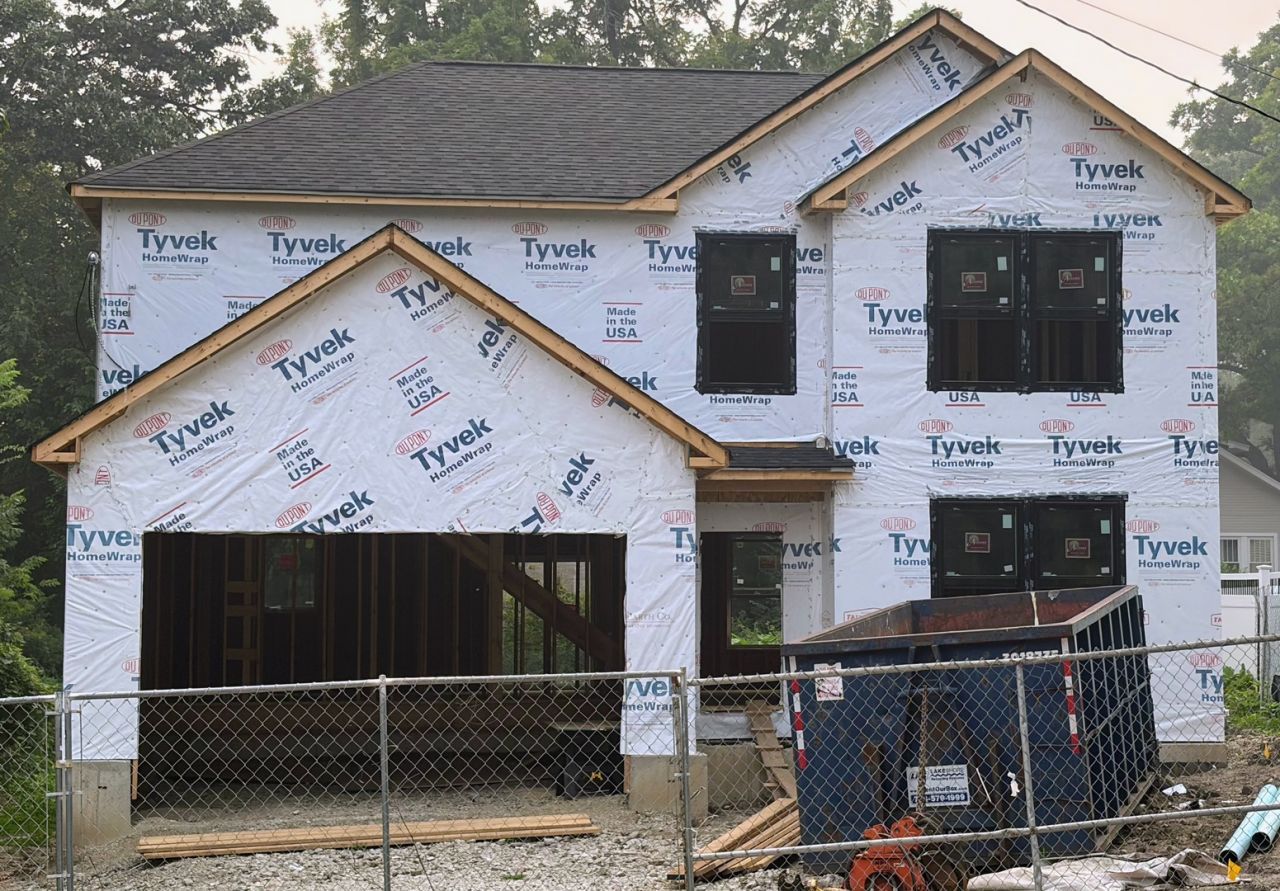
We've included everything you want (yes, including the kitchen sink) in this custom home, and there are no Builder's grade finishes here. This east-facing home features 4 bedrooms, and 2.5 bathrooms, and comes with a standard full basement with interior waterproofing membrane system already installed, perfect for when you want to finish your included over 1100 sq ft basement for additional living space. Your welcoming experience begins with a home finished in a modern black and white exterior and covered entryway, which beckons you into your new open concept home. This home includes several options to make it your own. The entire home is covered in Luxury Vinyl Plank flooring from your flex room adjacent to the front door to the Kitchen, Cafe, and Family Room across the back of your new home. The kitchen includes White Shaker Cabinetry featuring slow close drawers & doors, white Quartz countertops, and a 6-piece stainless-steel appliance package complete the modern aesthetic you are looking for. The kitchen also includes an oversized Island suitable for entertainment. The enormous walk-in pantry is large enough for all your kitchen storage essentials. This home is set up perfectly for everyday living, and entertaining. Upstairs you have 4 bedrooms with ceiling fans included. The second floor features the laundry room with Washer/Dryer included. Bedrooms include tray ceilings, and the Master features his and her walk-in closets complete with built ins that would make some builders' bedrooms blush. The Master Bathroom features dual vanities, and a shower with a built in seat. Some other items included at no addition cost (too many to list) are: stone accents on front of home, landscaping package with bushes mulch and trees, 9' first floor ceilings, garage door opener with outdoor keypad access, fully painted home in your choice of colors, master shower glass door, upgraded 50-gal water heater, and kitchen tile backsplash. All of this can be yours for the Our All IN construction price. This home is exquisite new construction built by established builder just down the street from the prairie path! The home will also be just steps to downtown Lombard dining & shopping, a short walk to the local Metra station, and only minutes to major expressways. These homes are in the highly sought after Lombard School district! It is currently in the process of being built. The earlier you enter the process the more options you will have to customize the home of your dreams. BUILDING IS IN PROGRESS AS PER FIRST 2 PHOTOS - REMAINING PHOTOS ARE OF SIMILAR RECENTLY COMPLETED HOME FOR ANOTHER SATISFIED CLIENT. COMPLETION EXPECTED DECEMBER 2026.
Property Features
Property Type: Residential - Single Family
Basement: Unfinished, Full
Basement: Yes
Cooling: Central Air
Fireplaces: 1
Garage: 2
Heating: Natural Gas
Lot Size: 0.23 Acres
Taxes: $2,653
Year Built: 2026
Amenities
Vaulted Ceiling(s)
High Ceilings
Open Floorplan
Pantry
Quartz Counters
Feature Descriptions
Additional rooms: No additional rooms
Association Includes: None
Bath Features: Double Sink
Exterior: Stone, Wood Siding
Fireplace: Electric
Fireplace Location(s): Family Room
Laundry: Upper Level, Gas Dryer Hookup, In Unit
Lot Dimensions: 60x167
Parcel#: 0607107025
Parking: Yes, Attached, Garage
Sewer: Public Sewer
Total Rooms: 8
Township: York
Water: Lake Michigan, Public
Room Sizes
Bedroom 2: 12X11
Bedroom 3: 14X11
Bedroom 4: 12X12
Dining Room: 16X10
Family Room: 16X16
Kitchen: 16X15
Laundry: 8X6
Living Room: 14X11
Primary Bedroom: 16X16
Local Schools
High School: Glenbard East High School
Middle School: Glenn Westlake Middle School
Elementary School: Madison Elementary School
School District: District 87
Listed By / Shown By
Listed By
Agency Name: Earned Run Real Estate Group
Agency Phone: 630-519-6542
Shown By
Agent Name: Rhonda Toebes
Agent Phone: Cell: (815) 451-6228
Agency Title: Gambino Realtors

Estimate Your Payment
Estimated Payment
$ 4,566.83 per month $4,083.54 Principal & Interest $221.08 Property Tax $262.21 Homeowner's InsuranceChange Payment Information



Member Participants (and their affiliated licensees, if applicable) shall indicate on their websites that IDX information is provided exclusively for consumers’ personal non-commercial use, that it may not be used for any purpose other than to identify prospective properties consumers may be interested in purchasing, that the data is deemed reliable but is not guaranteed by MLS GRID, and that the use of the MLS GRID Data may be subject to an end user license agreement prescribed by the Member Participant’s applicable MLS if any and as amended from time to time. MLS GRID may, at its discretion, require use of other disclaimers as necessary to protect Member Participant, and/or their MLS from liability.
Based on information submitted to the MLS GRID. All data is obtained from various sources and may not have been verified by broker or MLS GRID. Supplied Open House Information is subject to change without notice. All information should be independently reviewed and verified for accuracy. Properties may or may not be listed by the office/agent presenting the information.
Privacy Policy / DMCA Notice / ADA Accessibility


This site is hosted, designed and copyright
© 1994 - 2026 by
Delta Media Group, Inc. -- Patent Pending --
194 Vance Street | MLS# 12710717
This single family home located at 194 Vance Street , Lombard, IL 60148 is currently listed for sale with an asking price of $899,000. This property was built in 2026 and has 4 bedrooms and 2 full and 1 partial baths with 3508 sq. ft. Vance Street is located within the District 87 school district. Search Lombard real estate on rtoebes.gogambino.com today.