

BEDS3
BATHS3 full 1 partial
SQUARE FEET2,824
MLS#12711384
STATUSNew
PROPERTY TYPEResidential - Single Family
SUBDIVISIONCardinal Lake
SCHOOLDistrict 210
Property Description
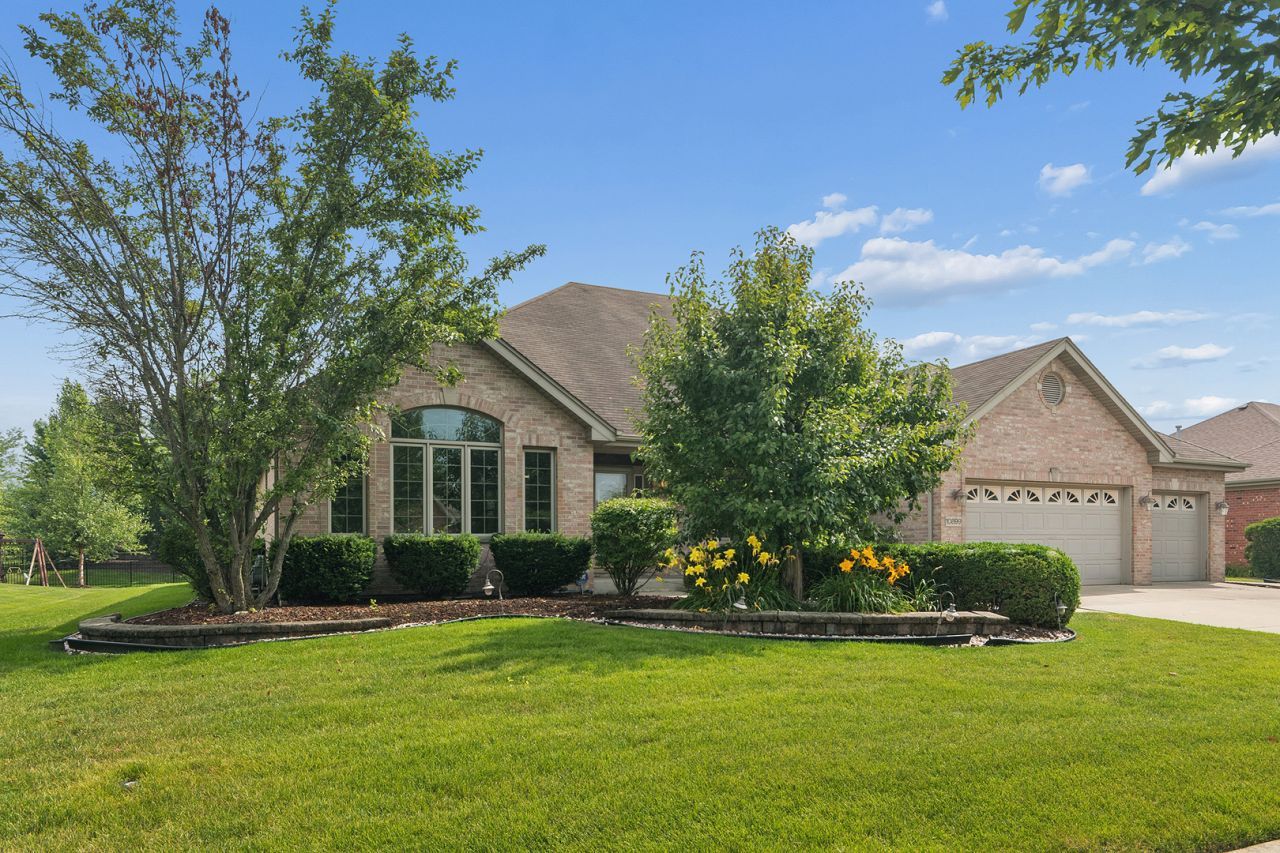
Welcome to your dream home! This impeccably maintained ALL BRICK 3 bedroom, 3.5 bath RANCH is nestled in the highly desirable Cardinal Lake neighborhood, within the prestigious Lincoln-Way East High School district. Passing through the inviting covered front porch, you are greeted by an elegant foyer flanked by a formal dining room and a separate formal living room that can also be used as a private home office. Extra wide hallways lead you past a centrally located laundry room and a convenient half bath, opening directly into a sprawling main living area. The heart of the home features a sun-drenched open layout illuminated by architectural skylights, soaring vaulted ceilings, gleaming hardwoods, and a cozy gas fireplace. Eat-in kitchen with loads of cabinets, gas appliances, and breakfast bar. Boasting a highly functional split-bedroom floor plan; this main-level oasis has an ideal setup for related living, privacy, or guests. Featuring a sprawling primary suite and en-suite bath complete with whirlpool, luxury steam shower, and large walk-in closet. On the opposite side of the house there are two additional spacious bedrooms and hall bath. Downstairs, the massive, finished basement serves as the ultimate venue for grand-scale hosting, media setups, or future expansion, complete with a convenient full bathroom. A premium battery backup sump pump system offers peace of mind. The exterior is equally impressive, showcasing a welcoming front porch, a pristine 3-car garage, a beautifully landscaped and partially fenced yard equipped with an automated sprinkler system. Retreat to the expansive back patio, framed by a custom paver wall, perfect for outdoor summer gatherings. Single-level ranch luxury at its finest! Freshly painted throughout and new carpet in bedrooms. Walking distance to Old Plank Trail, parks and shops. This home is a must see!!!
Property Features
Property Type: Residential - Single Family
Basement: Yes
Basement: Partially Finished, Full
Cooling: Central Air
Fireplaces: 1
Garage: 3
Heating: Natural Gas
Home Style: Ranch
Lot Size: 0.33 Acres
Taxes: $13,939
Year Built: 2003
Amenities
Vaulted Ceiling(s)
Cathedral Ceiling(s)
1st Floor Bedroom
In-Law Floorplan
1st Floor Full Bath
Walk-In Closet(s)
Open Floorplan
Separate Dining Room
Feature Descriptions
Additional rooms: Eating Area
Appliances: Range, Microwave, Dishwasher, Refrigerator, Washer, Dryer, Water Softener Owned, Gas Oven
Association Includes: None
Bath Features: Whirlpool, Separate Shower, Steam Shower, Double Sink
Dining Room: Separate
Exterior: Brick, Frame
Fireplace: Attached Fireplace Doors/Screen, Gas Log, Gas Starter
Fireplace Location(s): Family Room
Laundry: Main Level, Gas Dryer Hookup, In Unit
Lot: Level
Lot Dimensions: 95x150
Parcel#: 1909291040060000
Parking: Concrete, Garage Door Opener, Yes, Garage Owned, Attached, Garage
Sewer: Public Sewer
Total Rooms: 8
Township: Frankfort
Water: Public
Room Sizes
Eating Area: 12X15
Bedroom 2: 13X13
Bedroom 3: 13X15
Dining Room: 13X12
Family Room: 18X28
Kitchen: 13X11
Laundry: 9X7
Living Room: 15X14
Primary Bedroom: 13X25
Local Schools
High School: Lincoln-Way East High School
Middle School: Chelsea Elementary School
Elementary School: Hickory Creek Middle School
School District: District 210
Listed By / Shown By
Listed By
Agency Name: Century 21 Circle
Agency Phone: 708-361-0800
Shown By
Agent Name: Rhonda Toebes
Agent Phone: Cell: (815) 451-6228
Agency Title: Gambino Realtors

Estimate Your Payment
Estimated Payment
$ 4,399.87 per month $3,042.89 Principal & Interest $1,161.58 Property Tax $195.39 Homeowner's InsuranceChange Payment Information



Member Participants (and their affiliated licensees, if applicable) shall indicate on their websites that IDX information is provided exclusively for consumers’ personal non-commercial use, that it may not be used for any purpose other than to identify prospective properties consumers may be interested in purchasing, that the data is deemed reliable but is not guaranteed by MLS GRID, and that the use of the MLS GRID Data may be subject to an end user license agreement prescribed by the Member Participant’s applicable MLS if any and as amended from time to time. MLS GRID may, at its discretion, require use of other disclaimers as necessary to protect Member Participant, and/or their MLS from liability.
Based on information submitted to the MLS GRID. All data is obtained from various sources and may not have been verified by broker or MLS GRID. Supplied Open House Information is subject to change without notice. All information should be independently reviewed and verified for accuracy. Properties may or may not be listed by the office/agent presenting the information.
Privacy Policy / DMCA Notice / ADA Accessibility


This site is hosted, designed and copyright
© 1994 - 2026 by
Delta Media Group, Inc. -- Patent Pending --
10899 Swallow Tail Lane | MLS# 12711384
This single family home located at 10899 Swallow Tail Lane , Frankfort, IL 60423 is currently listed for sale with an asking price of $669,900. This property was built in 2003 and has 3 bedrooms and 3 full and 1 partial baths with 2824 sq. ft. Swallow Tail Lane is located in the Cardinal Lake subdivision within the District 210 school district. Search Cardinal Lake real estate on rtoebes.gogambino.com today.